


![Image Slide #[object Object]1](https://dlqxt4mfnxo6k.cloudfront.net/rodrock.com/aHR0cHM6Ly9pbXBvcnQtcHJvY2Vzc29yLnMzLmFtYXpvbmF3cy5jb20vbWxzZ3JpZC82YTgzNTIwYzUyM2I2MWNkOWQ1YjhjYjEtMTc4Njk5MTExNg==/exact/webp/320/213)

![Image Slide #[object Object]1](https://dlqxt4mfnxo6k.cloudfront.net/rodrock.com/aHR0cHM6Ly9pbXBvcnQtcHJvY2Vzc29yLnMzLmFtYXpvbmF3cy5jb20vbWxzZ3JpZC82YTgzNTIwYzUyM2I2MWNkOWQ1YjhjYjMtMTc4Njk5MTExNg==/exact/webp/320/213)


- Homes
- Overland Park, KS
- 2457 W 176th Street Overland Park, KS
- SQFT3,277
- Beds4
- Baths4.5
- Garage3-Car
- MLS2620550
- CommunitySundance Ridge
- PlanHaley
- BuilderNew Mark Homes




Map & Directions
About This Home
About This Home
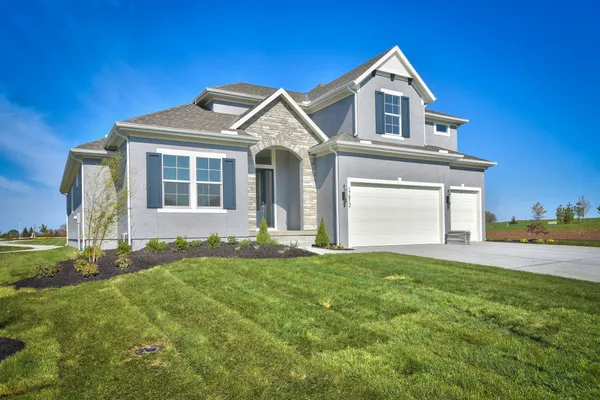
HOME IS AT PAINT STAGE SO APPROX. 60-75 DAYS OUT. Sundance Ridge is EXCITED to welcome New Mark Homes and their award winning "Hayley Expanded" plan! Inviting roof lines and black exterior clad windows add to the dramatic curb appeal that greats you as you cross into the grand entry graced by a curved stairwell leading to the lower level and double doors to main level office. Continue your tour to the expansive Great Room featuring the Floor to Ceiling Tile Wrapped Fireplace. The Center Isle Kitchen/Breakfast room overlook the festivities taking place in the Great Room. The secluded pantry area hides the prep and allows for clean and crisp dining presentations. Main level resort living awaits in the Primary Bedroom wing. Spacious bath and shower area featuring double vanity, oversized walk-in closet and step saving access to main level laundry. Hidden stair access to upper level located behind the kitchen area provides for a quiet and secluded retreat to the upper level boasting an open and spacious loft area. All secondary bedrooms feature walk-in closets and private baths. Note: Pictures are of a previously finished home.
Schools
Schools
- Elementary School Stilwell Elementary School
- Middle School Blue Valley Middle School
- High School Blue Valley High School
Community Amenities
CommunityAmenities!!
- Clubhouse
- Fitness center
- Resort-style pool
- Nature Trail
- Pocket Parks
Nearby Available Homes
NearbyAvailable Homes

Show Next Slide
MOVE-IN-READY!
- 4Beds
- 3 Baths
- 3,234SQ FT
- Lot 33
- Style: Reverse
- Homesite Type: Forced Walkout
- $870,000
- Rodrock Homes
- CommunitySundance Ridge
- Floor PlanNew Hampton Reverse
- View Home Detail
MLS Number: HMS2419998

Show Next Slide
The Avalon 1.5 Story-Coming Soon!
- 5Beds
- 4 Baths
- 3,435SQ FT
- Lot 99
- Style: 1.5 Story
- Homesite Type: Level
- Pyramid Homes
- CommunitySundance Ridge
- Floor PlanAvalon
- View Home Detail

Show Next Slide
Backing to green space!
- 4Beds
- 3 Baths
- 2,683SQ FT
- Lot 149
- Style: Reverse
- Homesite Type: Level
- $738,561
- Rodrock Homes
- CommunitySundance Ridge
- Floor PlanHudson
- View Home Detail
MLS Number: HMS2570553

Show Next Slide
Yellowstone 2 Story on a walkout greenspace lot!
- 4Beds
- 3 .5Baths
- 2,551SQ FT
- Lot 152
- Style: 2 Story
- Homesite Type: Walkout
- $754,950
- Rodrock Homes
- CommunitySundance Ridge
- Floor PlanYellowstone
- View Home Detail
MLS Number: HMS2575625

Show Next Slide
New to Sundance Ridge! Check out those roof lines!
- 5Beds
- 4 Baths
- 3,117SQ FT
- Lot 100
- Style: 1.5 Story
- Homesite Type: Level
- $893,594
- Rodrock Homes
- CommunitySundance Ridge
- Floor PlanHartford
- View Home Detail
MLS Number: HMS2581798

Show Next Slide
Beautiful reverse backing into nature preserve! Move-in-Ready!
- 4Beds
- 3 Baths
- 2,568SQ FT
- Lot 85
- Style: Reverse
- Homesite Type: Walkout
- $749,544
- Symphony Homes
- CommunitySundance Ridge
- Floor PlanChestnut
- View Home Detail
MLS Number: HMS2579861

Show Next Slide
Chestnut Reverse 1.5 on a walkout homesite. Move-in-Ready!
- 4Beds
- 3 Baths
- 2,568SQ FT
- Lot 154
- Style: Reverse
- Homesite Type: Walkout
- $723,260
- Symphony Homes
- CommunitySundance Ridge
- Floor PlanChestnut
- View Home Detail
MLS Number: HMS2585008

Show Next Slide
Move in ready! Daylight lower level in cul de sac!
- 5Beds
- 4 Baths
- 3,069SQ FT
- Lot 124
- Style: 1.5 Story
- Homesite Type: Daylight
- $814,950
- Pyramid Homes
- CommunitySundance Ridge
- Floor PlanAvalon II
- View Home Detail
MLS Number: HMS2530439
Listing Courtesy of Rodrock & Associates Realtors, 913-681-5111MLS Number: HMS2620550

Copyright 2026 Heartland, Inc. All rights reserved.
Listings courtesy of Heartland as distributed by MLS GRID. Based on information submitted to the MLS GRID as of October 25, 2026. All data is obtained from various sources and may not have been verified by broker or MLS GRID. Supplied Open House Information is subject to change without notice. All information should be independently reviewed and verified for accuracy. Properties may or may not be listed by the office/agent presenting the information.
DMCA Notice