

![Image Slide #[object Object]1](https://dlqxt4mfnxo6k.cloudfront.net/rodrock.com/aHR0cHM6Ly9zMy5hbWF6b25hd3MuY29tL2J1aWxkZXJjbG91ZC9kYjZhYjMyYjc1MDNjNjUxOWEyMGQ5NTE5NWYwZjkwYi5qcGVn/webp/1600/900)
![Image Slide #[object Object]1](https://dlqxt4mfnxo6k.cloudfront.net/rodrock.com/aHR0cHM6Ly9zMy5hbWF6b25hd3MuY29tL2J1aWxkZXJjbG91ZC9kYjZhYjMyYjc1MDNjNjUxOWEyMGQ5NTE5NWYwZjkwYi5qcGVn/exact/webp/320/213)
![Image Slide #[object Object]1](https://dlqxt4mfnxo6k.cloudfront.net/rodrock.com/aHR0cHM6Ly9zMy5hbWF6b25hd3MuY29tL2J1aWxkZXJjbG91ZC8xNDcwNGFiZDA0YWU1YzQwMGQzMmY5NmFhZmUzMzQ5MS5qcGVn/exact/webp/320/213)
![Image Slide #[object Object]1](https://dlqxt4mfnxo6k.cloudfront.net/rodrock.com/aHR0cHM6Ly9zMy5hbWF6b25hd3MuY29tL2J1aWxkZXJjbG91ZC82ZDZkNTA2ZjAwMTZiMTMxNTEyZTM2MjlmMTkzMTcwOC5qcGVn/exact/webp/320/213)
![Image Slide #[object Object]1](https://dlqxt4mfnxo6k.cloudfront.net/rodrock.com/aHR0cHM6Ly9zMy5hbWF6b25hd3MuY29tL2J1aWxkZXJjbG91ZC8xNGU1MDAwY2NjMjNiN2Y3YmFkMTQ0ZWNhYWMwNjEwZC5qcGVn/exact/webp/320/213)
![Image Slide #[object Object]1](https://dlqxt4mfnxo6k.cloudfront.net/rodrock.com/aHR0cHM6Ly9zMy5hbWF6b25hd3MuY29tL2J1aWxkZXJjbG91ZC9jN2Q3MGZhZmEwNmY4MTE4ZmE0Y2ZlMzc0YjAwY2I5YS5qcGVn/exact/webp/320/213)
![Image Slide #[object Object]1](https://dlqxt4mfnxo6k.cloudfront.net/rodrock.com/aHR0cHM6Ly9zMy5hbWF6b25hd3MuY29tL2J1aWxkZXJjbG91ZC9lNjgyYTdkOWY3NDE1ZDE1Y2E3OTVhNGMwMzU5OGNlNi5qcGVn/exact/webp/320/213)
![Image Slide #[object Object]1](https://dlqxt4mfnxo6k.cloudfront.net/rodrock.com/aHR0cHM6Ly9zMy5hbWF6b25hd3MuY29tL2J1aWxkZXJjbG91ZC84OWY5OGNhMjM2ZWY5ODU2NmYwYTFjZDM4NTUyYjZkZC5qcGVn/exact/webp/320/213)
![Image Slide #[object Object]1](https://dlqxt4mfnxo6k.cloudfront.net/rodrock.com/aHR0cHM6Ly9zMy5hbWF6b25hd3MuY29tL2J1aWxkZXJjbG91ZC83MmE1OTI4MWM0MjNlMmJlNjNiYzk5ZDE3YmE2YzgzNy5qcGVn/exact/webp/320/213)
![Image Slide #[object Object]1](https://dlqxt4mfnxo6k.cloudfront.net/rodrock.com/aHR0cHM6Ly9zMy5hbWF6b25hd3MuY29tL2J1aWxkZXJjbG91ZC82MjkwMjBlNGIxNGZkZDE1M2MxNDhmNmUzZDA1MzNmMC5qcGVn/exact/webp/320/213)
![Image Slide #[object Object]1](https://dlqxt4mfnxo6k.cloudfront.net/rodrock.com/aHR0cHM6Ly9zMy5hbWF6b25hd3MuY29tL2J1aWxkZXJjbG91ZC8wOTAyYjZlYmM4MjRhZDA2YTNlOWI0YmRmNDJmYjY0Zi5qcGVn/exact/webp/320/213)
![Image Slide #[object Object]1](https://dlqxt4mfnxo6k.cloudfront.net/rodrock.com/aHR0cHM6Ly9zMy5hbWF6b25hd3MuY29tL2J1aWxkZXJjbG91ZC81ZmQ3Yjk2NTMwOWE5OWNiMjViNmI0NGZhY2QyNWNmNS5qcGVn/exact/webp/320/213)
![Image Slide #[object Object]1](https://dlqxt4mfnxo6k.cloudfront.net/rodrock.com/aHR0cHM6Ly9zMy5hbWF6b25hd3MuY29tL2J1aWxkZXJjbG91ZC8zNjRkODkzZjAxN2FjNjdlYjFkMTdhMGJiZjYyMmQ1MC5qcGVn/exact/webp/320/213)
![Image Slide #[object Object]1](https://dlqxt4mfnxo6k.cloudfront.net/rodrock.com/aHR0cHM6Ly9zMy5hbWF6b25hd3MuY29tL2J1aWxkZXJjbG91ZC9jMWE1OThhNTE0YTc4NDA3MDZhYTRhOGFlMmM5MTEwMC5qcGVn/exact/webp/320/213)
![Image Slide #[object Object]1](https://dlqxt4mfnxo6k.cloudfront.net/rodrock.com/aHR0cHM6Ly9zMy5hbWF6b25hd3MuY29tL2J1aWxkZXJjbG91ZC8yNDBkNDMzZjYzNzRkZWI5M2E3MDNkNjk0YjMxNjZhOS5qcGVn/exact/webp/320/213)
![Image Slide #[object Object]1](https://dlqxt4mfnxo6k.cloudfront.net/rodrock.com/aHR0cHM6Ly9zMy5hbWF6b25hd3MuY29tL2J1aWxkZXJjbG91ZC82ODhkYjE1ZDAwZjlkZDAwMjBjNDExYTZhOGJkYzQzZS5qcGVn/exact/webp/320/213)
![Image Slide #[object Object]1](https://dlqxt4mfnxo6k.cloudfront.net/rodrock.com/aHR0cHM6Ly9zMy5hbWF6b25hd3MuY29tL2J1aWxkZXJjbG91ZC80MzliYjBjZTk3MjBjNTcwZDkxOGYwNzlhYjkwZWQ2ZS5qcGVn/exact/webp/320/213)
![Image Slide #[object Object]1](https://dlqxt4mfnxo6k.cloudfront.net/rodrock.com/aHR0cHM6Ly9zMy5hbWF6b25hd3MuY29tL2J1aWxkZXJjbG91ZC9hZDI3NzdiODViMGIzOWJiMGU0Y2E3ZGJlMDBhNmIzMC5qcGVn/exact/webp/320/213)
![Image Slide #[object Object]1](https://dlqxt4mfnxo6k.cloudfront.net/rodrock.com/aHR0cHM6Ly9zMy5hbWF6b25hd3MuY29tL2J1aWxkZXJjbG91ZC84ZWRhOTZlNWRmZDFjY2UyMzRlNTI2OWE5ZjMyNWM2Yi5qcGVn/exact/webp/320/213)
![Image Slide #[object Object]1](https://dlqxt4mfnxo6k.cloudfront.net/rodrock.com/aHR0cHM6Ly9zMy5hbWF6b25hd3MuY29tL2J1aWxkZXJjbG91ZC8zNTY1NjdmMDc1ZTZhNTU4MGU4NDE0NDQwNDU1MmFjNS5qcGVn/exact/webp/320/213)
![Image Slide #[object Object]1](https://dlqxt4mfnxo6k.cloudfront.net/rodrock.com/aHR0cHM6Ly9zMy5hbWF6b25hd3MuY29tL2J1aWxkZXJjbG91ZC8yNmMxZTBiZjgyZDg5OGYyMTQ0MjYzZDY3OGQxZTQ4Yy5qcGVn/exact/webp/320/213)
![Image Slide #[object Object]1](https://dlqxt4mfnxo6k.cloudfront.net/rodrock.com/aHR0cHM6Ly9zMy5hbWF6b25hd3MuY29tL2J1aWxkZXJjbG91ZC9hN2IwNmIxOTQ2NDY0NGEyMDBmNjczMjUxZjFjODQ4Ni5qcGVn/exact/webp/320/213)
![Image Slide #[object Object]1](https://dlqxt4mfnxo6k.cloudfront.net/rodrock.com/aHR0cHM6Ly9zMy5hbWF6b25hd3MuY29tL2J1aWxkZXJjbG91ZC81MDhiOGM3NTdlZTAyYTI4NThhMzg5NTgwN2Y5NTQxNS5qcGVn/exact/webp/320/213)
![Image Slide #[object Object]1](https://dlqxt4mfnxo6k.cloudfront.net/rodrock.com/aHR0cHM6Ly9zMy5hbWF6b25hd3MuY29tL2J1aWxkZXJjbG91ZC81ZmNhYjYwNjNkYTAxNzM2YjVkMjRhYTI1ZDdmYjY2NS5qcGVn/exact/webp/320/213)
![Image Slide #[object Object]1](https://dlqxt4mfnxo6k.cloudfront.net/rodrock.com/aHR0cHM6Ly9zMy5hbWF6b25hd3MuY29tL2J1aWxkZXJjbG91ZC9jNmFhNTIyYzY0YWM4ZGZjMmMzMzhhOGI1M2M5MzUxNS5qcGVn/exact/webp/320/213)
![Image Slide #[object Object]1](https://dlqxt4mfnxo6k.cloudfront.net/rodrock.com/aHR0cHM6Ly9zMy5hbWF6b25hd3MuY29tL2J1aWxkZXJjbG91ZC8wYTVlYzQyZmQ5ZDM0ZGZjYzVlNWE0YmVhYjQ5YTY0YS5qcGVn/exact/webp/320/213)
![Image Slide #[object Object]1](https://dlqxt4mfnxo6k.cloudfront.net/rodrock.com/aHR0cHM6Ly9zMy5hbWF6b25hd3MuY29tL2J1aWxkZXJjbG91ZC9mYWJlZTE0OTY1NjZkNTZmMGIxZDliZDQ4YzFmMmU0Yy5qcGVn/exact/webp/320/213)
![Image Slide #[object Object]1](https://dlqxt4mfnxo6k.cloudfront.net/rodrock.com/aHR0cHM6Ly9zMy5hbWF6b25hd3MuY29tL2J1aWxkZXJjbG91ZC83MGJlNmIyNTM2NzAxMDVhODAzZjE5MjhjODE0ZjcyNy5qcGVn/exact/webp/320/213)
![Image Slide #[object Object]1](https://dlqxt4mfnxo6k.cloudfront.net/rodrock.com/aHR0cHM6Ly9zMy5hbWF6b25hd3MuY29tL2J1aWxkZXJjbG91ZC83MjBmYzJlYTIwOTgyZGUxOGRkMDFjZmRmNDE1NWE1OS5qcGVn/exact/webp/320/213)
![Image Slide #[object Object]1](https://dlqxt4mfnxo6k.cloudfront.net/rodrock.com/aHR0cHM6Ly9zMy5hbWF6b25hd3MuY29tL2J1aWxkZXJjbG91ZC9iNzhjNjQzMTU1ZDQxZjg1YThlNjczZDNiMzU3ZTM3Zi5qcGVn/exact/webp/320/213)
![Image Slide #[object Object]1](https://dlqxt4mfnxo6k.cloudfront.net/rodrock.com/aHR0cHM6Ly9zMy5hbWF6b25hd3MuY29tL2J1aWxkZXJjbG91ZC83ZjYxZDAzZjM5MjMyYzI5ZTc2YjllMzZlNDBjM2FmZS5qcGVn/exact/webp/320/213)
![Image Slide #[object Object]1](https://dlqxt4mfnxo6k.cloudfront.net/rodrock.com/aHR0cHM6Ly9zMy5hbWF6b25hd3MuY29tL2J1aWxkZXJjbG91ZC80N2U3MTgzZGRhMDcxYjNkOTQxNjdjYTc0YzM2ODFjMS5qcGVn/exact/webp/320/213)
![Image Slide #[object Object]1](https://dlqxt4mfnxo6k.cloudfront.net/rodrock.com/aHR0cHM6Ly9zMy5hbWF6b25hd3MuY29tL2J1aWxkZXJjbG91ZC8yMGE1MmM0NTZmN2U3ZjEyNzJiZjAyYmY3ZGVhNGMxYy5qcGVn/exact/webp/320/213)
![Image Slide #[object Object]1](https://dlqxt4mfnxo6k.cloudfront.net/rodrock.com/aHR0cHM6Ly9zMy5hbWF6b25hd3MuY29tL2J1aWxkZXJjbG91ZC82Y2E2M2Y0NDVjZmFhMzU2NGU1ZTBlMWQzNWQ2ZjU1OS5qcGVn/exact/webp/320/213)
![Image Slide #[object Object]1](https://dlqxt4mfnxo6k.cloudfront.net/rodrock.com/aHR0cHM6Ly9zMy5hbWF6b25hd3MuY29tL2J1aWxkZXJjbG91ZC9iZjZkZDJjMTZlYzc4ZTFkNTY1ZTg0OGNkY2Q5M2UxZC5qcGVn/exact/webp/320/213)
![Image Slide #[object Object]1](https://dlqxt4mfnxo6k.cloudfront.net/rodrock.com/aHR0cHM6Ly9zMy5hbWF6b25hd3MuY29tL2J1aWxkZXJjbG91ZC9mNGZjOGU2NDZmYzk5ZjQ5MGVkNGZjMGFhOTA5ZmI4MS5qcGVn/exact/webp/320/213)
![Image Slide #[object Object]1](https://dlqxt4mfnxo6k.cloudfront.net/rodrock.com/aHR0cHM6Ly9zMy5hbWF6b25hd3MuY29tL2J1aWxkZXJjbG91ZC9iNDRkYjYzZWM0ZjgwNDdkNTJjMTE5YmQzZTU3NjNlYy5qcGVn/exact/webp/320/213)
![Image Slide #[object Object]1](https://dlqxt4mfnxo6k.cloudfront.net/rodrock.com/aHR0cHM6Ly9zMy5hbWF6b25hd3MuY29tL2J1aWxkZXJjbG91ZC8xY2QxZjQxYjdlNjA3MTM0NGQwZWY3YWIzN2MwY2MyMC5qcGVn/exact/webp/320/213)
![Image Slide #[object Object]1](https://dlqxt4mfnxo6k.cloudfront.net/rodrock.com/aHR0cHM6Ly9zMy5hbWF6b25hd3MuY29tL2J1aWxkZXJjbG91ZC8yMTBiNDkyYmU3ZTFhZDFkMGVlZGMzMzY4MDc1Yzk1Ni5qcGVn/exact/webp/320/213)
- Homes
- Overland Park, KS
- 2817 W 176th Street Overland Park, KS
- SQFT4,060
- Beds4
- Baths4.5
- Garage4-Car
- CommunitySundance Ridge
- PlanGrand Laguna
- BuilderDusty Rhodes Homes




Map & Directions
About This Home
About This Home
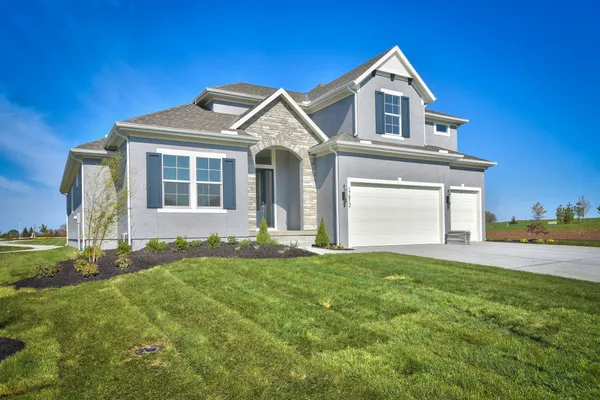
Experience luxury living in the stunning Grand Laguna reverse floor plan by Dusty Rhodes Homes. Offering 4,060 square feet of meticulously planned living space, this exceptional 4-bedroom, 4.2-bathroom custom home is perfectly positioned on a premium, private lot featuring a serene wooded backdrop. A grand double-door entry welcomes you into an impressive open-concept main level with soaring beamed ceilings and expansive windows that frame panoramic forest views. The gourmet kitchen features premium finishes, a large island, and a butler's pantry, flowing into the dining area and great room with a striking fireplace. The private primary suite boasts a spa-like bath and direct laundry room access, while a main-level flex room with a full bath makes an ideal office or guest suite. The walkout lower level is an entertainer's dream with a media room, game room, bar, 2 bedrooms, and 2.5 baths. Massive unfinished storage/workshop space sits below the suspended garage. Home is flagged on the lot with excavation starting soon! Located in the award-winning Blue Valley School District.
Schools
Schools
- Elementary School Stilwell Elementary School
- Middle School Blue Valley Middle School
- High School Blue Valley High School
Community Amenities
CommunityAmenities!!
- Clubhouse
- Fitness center
- Resort-style pool
- Nature Trail
- Pocket Parks
Nearby Available Homes
NearbyAvailable Homes
Show Next Slide
The Avalon 1.5 Story-Coming Soon!
- 5Beds
- 4 Baths
- 3,435SQ FT
- Lot 99
- Style: 1.5 Story
- Homesite Type: Level
- Pyramid Homes
- CommunitySundance Ridge
- Floor PlanAvalon
- View Home Detail

Show Next Slide
coming soon!
- 4Beds
- 3 .5Baths
- 2,262SQ FT
- Lot 110
- Style: 2 Story
- Homesite Type: Level
- $630,852
- Rodrock Homes
- CommunitySundance Ridge
- Floor PlanDestin
- View Home Detail
MLS Number: HMS2626037


Show Next Slide
Backing to green space!
- 4Beds
- 3 Baths
- 2,683SQ FT
- Lot 149
- Style: Reverse
- Homesite Type: Level
- $738,561
- Rodrock Homes
- CommunitySundance Ridge
- Floor PlanHudson
- View Home Detail
MLS Number: HMS2570553

Show Next Slide
Yellowstone 2 Story on a walkout greenspace lot!
- 4Beds
- 3 .5Baths
- 2,551SQ FT
- Lot 152
- Style: 2 Story
- Homesite Type: Walkout
- $761,546
- Rodrock Homes
- CommunitySundance Ridge
- Floor PlanYellowstone
- View Home Detail
MLS Number: HMS2575625

Show Next Slide
New to Sundance Ridge! Check out those roof lines!
- 5Beds
- 4 Baths
- 3,117SQ FT
- Lot 100
- Style: 1.5 Story
- Homesite Type: Level
- $893,594
- Rodrock Homes
- CommunitySundance Ridge
- Floor PlanHartford
- View Home Detail
MLS Number: HMS2581798

Show Next Slide
Beautiful reverse backing into nature preserve! Move-in-Ready!
- 4Beds
- 3 Baths
- 2,568SQ FT
- Lot 85
- Style: Reverse
- Homesite Type: Walkout
- $754,544
- Symphony Homes
- CommunitySundance Ridge
- Floor PlanChestnut
- View Home Detail
MLS Number: HMS2579861

Show Next Slide
Chestnut Reverse 1.5 on a walkout homesite. Move-in-Ready!
- 4Beds
- 3 Baths
- 2,568SQ FT
- Lot 154
- Style: Reverse
- Homesite Type: Walkout
- $738,260
- Symphony Homes
- CommunitySundance Ridge
- Floor PlanChestnut
- View Home Detail
MLS Number: HMS2585008

Show Next Slide
Impactful location, walkout rising above the area below!
- 4Beds
- 3 .5Baths
- 4,358SQ FT
- Lot 45
- Style: Reverse
- Homesite Type: Walkout
- $1,699,900
- Dreams & Design Building
- CommunitySundance Ridge
- Floor PlanEverest II
- View Home Detail