

![Image Slide #[object Object]1](https://dlqxt4mfnxo6k.cloudfront.net/rodrock.com/aHR0cHM6Ly9zMy5hbWF6b25hd3MuY29tL2J1aWxkZXJjbG91ZC8xMjdlZGMyN2E2MWZhMDhmY2M4ODAxNzE4MWFkMTZmNC5qcGVn/webp/1600/900)
![Image Slide #[object Object]1](https://dlqxt4mfnxo6k.cloudfront.net/rodrock.com/aHR0cHM6Ly9zMy5hbWF6b25hd3MuY29tL2J1aWxkZXJjbG91ZC8xMjdlZGMyN2E2MWZhMDhmY2M4ODAxNzE4MWFkMTZmNC5qcGVn/exact/webp/320/213)
![Image Slide #[object Object]1](https://dlqxt4mfnxo6k.cloudfront.net/rodrock.com/aHR0cHM6Ly9zMy5hbWF6b25hd3MuY29tL2J1aWxkZXJjbG91ZC9mYWUwNzI2NDhhZjA1MGUzMzA2YjBlNWI1MmE4ZDQ4MC5qcGVn/exact/webp/320/213)
![Image Slide #[object Object]1](https://dlqxt4mfnxo6k.cloudfront.net/rodrock.com/aHR0cHM6Ly9zMy5hbWF6b25hd3MuY29tL2J1aWxkZXJjbG91ZC85OWExZWZjNmFlZDU3YTYxYjE4YTI3YTJhZTFjNmUzMS5qcGVn/exact/webp/320/213)
![Image Slide #[object Object]1](https://dlqxt4mfnxo6k.cloudfront.net/rodrock.com/aHR0cHM6Ly9zMy5hbWF6b25hd3MuY29tL2J1aWxkZXJjbG91ZC9mYmZmYjg5YzhiNzdlZmI1MWNlM2QzMjlhMWIyZGMyMC5qcGVn/exact/webp/320/213)
![Image Slide #[object Object]1](https://dlqxt4mfnxo6k.cloudfront.net/rodrock.com/aHR0cHM6Ly9zMy5hbWF6b25hd3MuY29tL2J1aWxkZXJjbG91ZC81ZDVmZDdlYjI3YmZhNmVhYzhkOWQ5YTZhODg1Yjg5ZC5qcGVn/exact/webp/320/213)
![Image Slide #[object Object]1](https://dlqxt4mfnxo6k.cloudfront.net/rodrock.com/aHR0cHM6Ly9zMy5hbWF6b25hd3MuY29tL2J1aWxkZXJjbG91ZC9mZGQzZTBmZWY2ODVlMzkxODg5Y2MzNzkwMDBkYTI4Mi5qcGVn/exact/webp/320/213)
![Image Slide #[object Object]1](https://dlqxt4mfnxo6k.cloudfront.net/rodrock.com/aHR0cHM6Ly9zMy5hbWF6b25hd3MuY29tL2J1aWxkZXJjbG91ZC8wYjc1NTRkMTE0MWMyM2YyY2U1YTY0YTQ0ODJkMTYwMC5qcGVn/exact/webp/320/213)
![Image Slide #[object Object]1](https://dlqxt4mfnxo6k.cloudfront.net/rodrock.com/aHR0cHM6Ly9zMy5hbWF6b25hd3MuY29tL2J1aWxkZXJjbG91ZC9kODM1MDRjOGQ0ZDJlODk1MmIyMDY4NTlhOTRjMTdmNC5qcGVn/exact/webp/320/213)
![Image Slide #[object Object]1](https://dlqxt4mfnxo6k.cloudfront.net/rodrock.com/aHR0cHM6Ly9zMy5hbWF6b25hd3MuY29tL2J1aWxkZXJjbG91ZC9mZjhlNzg2NTc5NzVkMzg0NzM3NDhjMmYxMmEwM2YyYS5qcGVn/exact/webp/320/213)
![Image Slide #[object Object]1](https://dlqxt4mfnxo6k.cloudfront.net/rodrock.com/aHR0cHM6Ly9zMy5hbWF6b25hd3MuY29tL2J1aWxkZXJjbG91ZC8xYmQ1ZTNjNTM4MWMzN2MyN2M1Yjg3YzUwMmFiZGZiOS5qcGVn/exact/webp/320/213)
![Image Slide #[object Object]1](https://dlqxt4mfnxo6k.cloudfront.net/rodrock.com/aHR0cHM6Ly9zMy5hbWF6b25hd3MuY29tL2J1aWxkZXJjbG91ZC9kYTFkM2FmZTVkNGZkNjkwOThmMzc4ZjEyZWJjNmVlZS5qcGVn/exact/webp/320/213)
![Image Slide #[object Object]1](https://dlqxt4mfnxo6k.cloudfront.net/rodrock.com/aHR0cHM6Ly9zMy5hbWF6b25hd3MuY29tL2J1aWxkZXJjbG91ZC9jMjU1NmFmNzcwMjY3Y2EzZjZkYzlkZDg0ZmYxZTM5Yy5qcGVn/exact/webp/320/213)
![Image Slide #[object Object]1](https://dlqxt4mfnxo6k.cloudfront.net/rodrock.com/aHR0cHM6Ly9zMy5hbWF6b25hd3MuY29tL2J1aWxkZXJjbG91ZC83NDcxMWM5N2Q5MGZhZGVjNmM4MmU3NmU2YTQ5OWZmZC5qcGVn/exact/webp/320/213)
![Image Slide #[object Object]1](https://dlqxt4mfnxo6k.cloudfront.net/rodrock.com/aHR0cHM6Ly9zMy5hbWF6b25hd3MuY29tL2J1aWxkZXJjbG91ZC9lNGIxZjY1Mzc4NjA5NGI2MDM4OWE4NjliMTljMjdlYy5qcGVn/exact/webp/320/213)
![Image Slide #[object Object]1](https://dlqxt4mfnxo6k.cloudfront.net/rodrock.com/aHR0cHM6Ly9zMy5hbWF6b25hd3MuY29tL2J1aWxkZXJjbG91ZC83Y2JiOTRhZjIwN2YxMzZlOTMyOGMwZjM1ZjQ5NDNkYi5qcGVn/exact/webp/320/213)
![Image Slide #[object Object]1](https://dlqxt4mfnxo6k.cloudfront.net/rodrock.com/aHR0cHM6Ly9zMy5hbWF6b25hd3MuY29tL2J1aWxkZXJjbG91ZC9hNDIxOGIyYTc1MmIwN2UxYTUzNDQxMmQ4MTNiMzFlOS5qcGVn/exact/webp/320/213)
![Image Slide #[object Object]1](https://dlqxt4mfnxo6k.cloudfront.net/rodrock.com/aHR0cHM6Ly9zMy5hbWF6b25hd3MuY29tL2J1aWxkZXJjbG91ZC9lZTA1ZWM4Y2VhZGY4MGUyMjg4MWY1OWZiYzYxMjIzZC5qcGVn/exact/webp/320/213)
![Image Slide #[object Object]1](https://dlqxt4mfnxo6k.cloudfront.net/rodrock.com/aHR0cHM6Ly9zMy5hbWF6b25hd3MuY29tL2J1aWxkZXJjbG91ZC85N2Y4ODgyMWE3YmVjMjE2ZDhiODRhNmJlZmVjOGIzMi5qcGVn/exact/webp/320/213)
![Image Slide #[object Object]1](https://dlqxt4mfnxo6k.cloudfront.net/rodrock.com/aHR0cHM6Ly9zMy5hbWF6b25hd3MuY29tL2J1aWxkZXJjbG91ZC9lMDI4NGJmMDg2ZTdlZmIxZGU4MmRjNTBlYzcxNDFlMS5qcGVn/exact/webp/320/213)
![Image Slide #[object Object]1](https://dlqxt4mfnxo6k.cloudfront.net/rodrock.com/aHR0cHM6Ly9zMy5hbWF6b25hd3MuY29tL2J1aWxkZXJjbG91ZC8zMDgyMmYyM2Y3ZWQ3Y2IzNTQ5ZWU5ODU0Yjg5NTE5Ny5qcGVn/exact/webp/320/213)
![Image Slide #[object Object]1](https://dlqxt4mfnxo6k.cloudfront.net/rodrock.com/aHR0cHM6Ly9zMy5hbWF6b25hd3MuY29tL2J1aWxkZXJjbG91ZC8xZmM4NzhjZTExZWI3ZGFhOTJiMjNiMDM1ZGI1YmQwMi5qcGVn/exact/webp/320/213)
![Image Slide #[object Object]1](https://dlqxt4mfnxo6k.cloudfront.net/rodrock.com/aHR0cHM6Ly9zMy5hbWF6b25hd3MuY29tL2J1aWxkZXJjbG91ZC8zMDliOTdmZDdmZDk0M2ZhMTE2MGM3NTQwNTM1Y2I1Yy5qcGVn/exact/webp/320/213)
![Image Slide #[object Object]1](https://dlqxt4mfnxo6k.cloudfront.net/rodrock.com/aHR0cHM6Ly9zMy5hbWF6b25hd3MuY29tL2J1aWxkZXJjbG91ZC9hZjNmOGRhZjEyMWFhMjA0N2FkNWE5MzQwODk4YTRiMy5qcGVn/exact/webp/320/213)
![Image Slide #[object Object]1](https://dlqxt4mfnxo6k.cloudfront.net/rodrock.com/aHR0cHM6Ly9zMy5hbWF6b25hd3MuY29tL2J1aWxkZXJjbG91ZC80YzY2ZmY0ZmYxNmQ1MTcxYjVmYzU0N2NiZDU1YzdhZS5qcGVn/exact/webp/320/213)
![Image Slide #[object Object]1](https://dlqxt4mfnxo6k.cloudfront.net/rodrock.com/aHR0cHM6Ly9zMy5hbWF6b25hd3MuY29tL2J1aWxkZXJjbG91ZC8wY2NmYjE1NzkzZDE1ZTNjNmI4NDBjMzQ5ODE5OTZiYi5qcGVn/exact/webp/320/213)
![Image Slide #[object Object]1](https://dlqxt4mfnxo6k.cloudfront.net/rodrock.com/aHR0cHM6Ly9zMy5hbWF6b25hd3MuY29tL2J1aWxkZXJjbG91ZC85M2RmYTQ5ZjI5ZGI4MDVjOTRkZmYyYjY1ZTI2ODQ1NC5qcGVn/exact/webp/320/213)
![Image Slide #[object Object]1](https://dlqxt4mfnxo6k.cloudfront.net/rodrock.com/aHR0cHM6Ly9zMy5hbWF6b25hd3MuY29tL2J1aWxkZXJjbG91ZC83M2ExMzk0MzM5NDk0N2JmMzk0NTFmZWEwZTBlMjE4OC5qcGVn/exact/webp/320/213)
![Image Slide #[object Object]1](https://dlqxt4mfnxo6k.cloudfront.net/rodrock.com/aHR0cHM6Ly9zMy5hbWF6b25hd3MuY29tL2J1aWxkZXJjbG91ZC9jNWZkYWE2N2QzYzI2NTk0ZDZiZTdkNzRmMzYxOTYzNi5qcGVn/exact/webp/320/213)
![Image Slide #[object Object]1](https://dlqxt4mfnxo6k.cloudfront.net/rodrock.com/aHR0cHM6Ly9zMy5hbWF6b25hd3MuY29tL2J1aWxkZXJjbG91ZC9kNTQxZmM3N2E2OWNmNzI2NTNlZTM4NjQ0MWU2ZmY0Yy5qcGVn/exact/webp/320/213)
![Image Slide #[object Object]1](https://dlqxt4mfnxo6k.cloudfront.net/rodrock.com/aHR0cHM6Ly9zMy5hbWF6b25hd3MuY29tL2J1aWxkZXJjbG91ZC9kZjY1NGIyYmVkMWZhOTE0MzQ4ZDcyYWZhYmM0YzlkNi5qcGVn/exact/webp/320/213)
![Image Slide #[object Object]1](https://dlqxt4mfnxo6k.cloudfront.net/rodrock.com/aHR0cHM6Ly9zMy5hbWF6b25hd3MuY29tL2J1aWxkZXJjbG91ZC9iYTFjMjhhZWM5OGIzOTA0NTEyNzM0MDYzYjUxMjgzZC5qcGVn/exact/webp/320/213)
![Image Slide #[object Object]1](https://dlqxt4mfnxo6k.cloudfront.net/rodrock.com/aHR0cHM6Ly9zMy5hbWF6b25hd3MuY29tL2J1aWxkZXJjbG91ZC9iZDNkZDdmNDc5ZWI5NjcxMjUyNmVkNzk1ZjNkOTFlZi5qcGVn/exact/webp/320/213)
![Image Slide #[object Object]1](https://dlqxt4mfnxo6k.cloudfront.net/rodrock.com/aHR0cHM6Ly9zMy5hbWF6b25hd3MuY29tL2J1aWxkZXJjbG91ZC81MzlkMjE3MGViMWU0Y2M2ODY3OTEwYmVjYWViMWY0OC5qcGVn/exact/webp/320/213)
![Image Slide #[object Object]1](https://dlqxt4mfnxo6k.cloudfront.net/rodrock.com/aHR0cHM6Ly9zMy5hbWF6b25hd3MuY29tL2J1aWxkZXJjbG91ZC84M2VhYzljMjk4NzQ1ZTRkNGRiODYzNzUyZTU5NDVlOC5qcGVn/exact/webp/320/213)
![Image Slide #[object Object]1](https://dlqxt4mfnxo6k.cloudfront.net/rodrock.com/aHR0cHM6Ly9zMy5hbWF6b25hd3MuY29tL2J1aWxkZXJjbG91ZC9hZGIyNjkxYmM0Yjk2OWJmZDIxYWE0MDgxNDIzY2I3ZC5qcGVn/exact/webp/320/213)
![Image Slide #[object Object]1](https://dlqxt4mfnxo6k.cloudfront.net/rodrock.com/aHR0cHM6Ly9zMy5hbWF6b25hd3MuY29tL2J1aWxkZXJjbG91ZC9kZmQwOGNiYmQxN2M2ODllODQ2MjAwNWQ0OWRmZmU2My5qcGVn/exact/webp/320/213)
![Image Slide #[object Object]1](https://dlqxt4mfnxo6k.cloudfront.net/rodrock.com/aHR0cHM6Ly9zMy5hbWF6b25hd3MuY29tL2J1aWxkZXJjbG91ZC81MDgwZmMyZDRiMjBhNmVlY2EzMTIyZDMxMDUwYWE3OC5qcGVn/exact/webp/320/213)
![Image Slide #[object Object]1](https://dlqxt4mfnxo6k.cloudfront.net/rodrock.com/aHR0cHM6Ly9zMy5hbWF6b25hd3MuY29tL2J1aWxkZXJjbG91ZC9lZGZmNDMxM2VlOTJiOWUwZjEyYTZhZmFmNjkwZThiOC5qcGVn/exact/webp/320/213)
![Image Slide #[object Object]1](https://dlqxt4mfnxo6k.cloudfront.net/rodrock.com/aHR0cHM6Ly9zMy5hbWF6b25hd3MuY29tL2J1aWxkZXJjbG91ZC9hNTBjNDhmMDgwNTU4MDMyMDc2YmI2YTE4NzE4YzI2ZC5qcGVn/exact/webp/320/213)
![Image Slide #[object Object]1](https://dlqxt4mfnxo6k.cloudfront.net/rodrock.com/aHR0cHM6Ly9zMy5hbWF6b25hd3MuY29tL2J1aWxkZXJjbG91ZC9kMDBiZWVjYzA0MWYwNGJmNjZmZWM3OWQxMWZlZWEyMC5qcGVn/exact/webp/320/213)
![Image Slide #[object Object]1](https://dlqxt4mfnxo6k.cloudfront.net/rodrock.com/aHR0cHM6Ly9zMy5hbWF6b25hd3MuY29tL2J1aWxkZXJjbG91ZC85YzkwZjYxZTQ2MTE2MzQ1Mzg2ZWEyODRiNGMwZTYzMS5qcGVn/exact/webp/320/213)
![Image Slide #[object Object]1](https://dlqxt4mfnxo6k.cloudfront.net/rodrock.com/aHR0cHM6Ly9zMy5hbWF6b25hd3MuY29tL2J1aWxkZXJjbG91ZC8xYjJkNzA5NmFjNGYwMTUzZDRiZjhiNDg3Zjg2OWZlYS5qcGVn/exact/webp/320/213)
![Image Slide #[object Object]1](https://dlqxt4mfnxo6k.cloudfront.net/rodrock.com/aHR0cHM6Ly9zMy5hbWF6b25hd3MuY29tL2J1aWxkZXJjbG91ZC8wOTEzMjM5N2M2MDRlZTA2MGRkMjRjN2UyZTJhYWFiOS5qcGVn/exact/webp/320/213)
![Image Slide #[object Object]1](https://dlqxt4mfnxo6k.cloudfront.net/rodrock.com/aHR0cHM6Ly9zMy5hbWF6b25hd3MuY29tL2J1aWxkZXJjbG91ZC8xNzA1NzE4YzNjNTc4NzBlYzQzYWFmOTVmZWU1NDc2Mi5qcGVn/exact/webp/320/213)
![Image Slide #[object Object]1](https://dlqxt4mfnxo6k.cloudfront.net/rodrock.com/aHR0cHM6Ly9zMy5hbWF6b25hd3MuY29tL2J1aWxkZXJjbG91ZC8yYzFhMTZmN2M0YTJiYjI4NWY1NzBjMmFhYmU5YTlhNC5qcGVn/exact/webp/320/213)
![Image Slide #[object Object]1](https://dlqxt4mfnxo6k.cloudfront.net/rodrock.com/aHR0cHM6Ly9zMy5hbWF6b25hd3MuY29tL2J1aWxkZXJjbG91ZC8wNTc2ZTdjZTYzZDBmNTA4MmRiY2M3NDZmY2ZhYjQ3YS5qcGVn/exact/webp/320/213)
- Homes
- Overland Park, KS
- 2416 W 179th St Overland Park, KS
- SQFT3,148
- Beds4
- Baths3.5
- Garage3-Car
- MLS2643143
- CommunitySundance Ridge
- BuilderSymphony Homes




Map & Directions
About This Home
About This Home
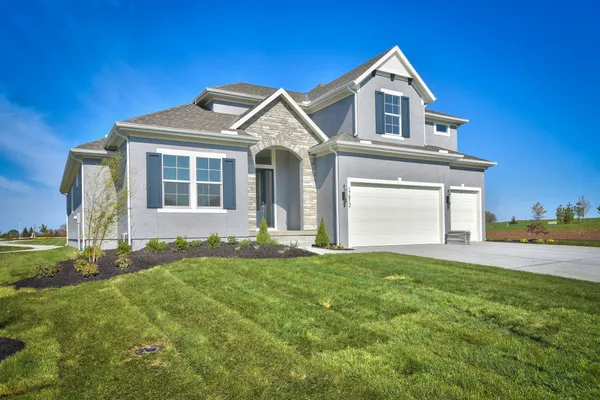
Welcome to the Landon II, a spectacular 1.5-story architectural masterpiece situated on a premium walk-out homesite that overlooks a peaceful, treed green space. From the moment you arrive, the striking exterior—featuring a beautiful blend of front stucco, faux stone, and sleek soffit accent lighting—commands attention.
Step inside to an expansive main level anchored by a dramatic great room with soaring 12-foot ceilings and a cozy fireplace. The main-floor office serves as an elegant workspace highlighted by a custom white oak beam. The heart of the home is a well-appointed chef’s kitchen, boasting rich granite countertops, a premium gas cooktop, and a walk-in pantry optimized as a functional chef's prep kitchen. Retreat to the main-level master suite, a private sanctuary crowned with sophisticated white oak ceiling beams. Upstairs, a versatile loft provides the perfect secondary living area, leading to three additional spacious bedrooms and two full baths, with beautiful custom wainscot detailing adorning the staircase landing.
Outdoor living reaches new heights on the covered, screen-wrapped deck—featuring a magnificent floor-to-ceiling stone fireplace that overlooks your private, wooded backdrop. Built with cutting-edge comfort in mind, this home is equipped with a high-efficiency HVAC system featuring an electronic zoned damper system and two programmable thermostats for perfect temperature control. This is modern luxury living at its finest!
Schools
Schools
- Elementary School Stilwell Elementary School
- Middle School Blue Valley Middle School
- High School Blue Valley High School
Community Amenities
CommunityAmenities!!
- Clubhouse
- Fitness center
- Resort-style pool
- Nature Trail
- Pocket Parks
Nearby Available Homes
NearbyAvailable Homes
Show Next Slide
The Avalon 1.5 Story-Coming Soon!
- 5Beds
- 4 Baths
- 3,435SQ FT
- Lot 99
- Style: 1.5 Story
- Homesite Type: Level
- Pyramid Homes
- CommunitySundance Ridge
- Floor PlanAvalon
- View Home Detail

Show Next Slide
coming soon!
- 4Beds
- 3 .5Baths
- 2,262SQ FT
- Lot 110
- Style: 2 Story
- Homesite Type: Level
- $630,852
- Rodrock Homes
- CommunitySundance Ridge
- Floor PlanDestin
- View Home Detail
MLS Number: HMS2626037


Show Next Slide
Backing to green space!
- 4Beds
- 3 Baths
- 2,683SQ FT
- Lot 149
- Style: Reverse
- Homesite Type: Level
- $738,561
- Rodrock Homes
- CommunitySundance Ridge
- Floor PlanHudson
- View Home Detail
MLS Number: HMS2570553

Show Next Slide
Yellowstone 2 Story on a walkout greenspace lot!
- 4Beds
- 3 .5Baths
- 2,551SQ FT
- Lot 152
- Style: 2 Story
- Homesite Type: Walkout
- $761,546
- Rodrock Homes
- CommunitySundance Ridge
- Floor PlanYellowstone
- View Home Detail
MLS Number: HMS2575625

Show Next Slide
New to Sundance Ridge! Check out those roof lines!
- 5Beds
- 4 Baths
- 3,117SQ FT
- Lot 100
- Style: 1.5 Story
- Homesite Type: Level
- $893,594
- Rodrock Homes
- CommunitySundance Ridge
- Floor PlanHartford
- View Home Detail
MLS Number: HMS2581798

Show Next Slide
Beautiful reverse backing into nature preserve! Move-in-Ready!
- 4Beds
- 3 Baths
- 2,568SQ FT
- Lot 85
- Style: Reverse
- Homesite Type: Walkout
- $754,544
- Symphony Homes
- CommunitySundance Ridge
- Floor PlanChestnut
- View Home Detail
MLS Number: HMS2579861

Show Next Slide
Chestnut Reverse 1.5 on a walkout homesite. Move-in-Ready!
- 4Beds
- 3 Baths
- 2,568SQ FT
- Lot 154
- Style: Reverse
- Homesite Type: Walkout
- $738,260
- Symphony Homes
- CommunitySundance Ridge
- Floor PlanChestnut
- View Home Detail
MLS Number: HMS2585008

Show Next Slide
Impactful location, walkout rising above the area below!
- 4Beds
- 3 .5Baths
- 4,358SQ FT
- Lot 45
- Style: Reverse
- Homesite Type: Walkout
- $1,699,900
- Dreams & Design Building
- CommunitySundance Ridge
- Floor PlanEverest II
- View Home Detail