






- Homes
- Olathe, KS
- 17439 W 163rd Place Olathe, KS
- SQFT2,750
- Beds5
- Baths3
- Garage3-Car
- MLS2651727
- CommunityStonebridge Pointe
- PlanAvalon by Avital Homes
- BuilderAvital Homes



Map & Directions
About This Home
About This Home
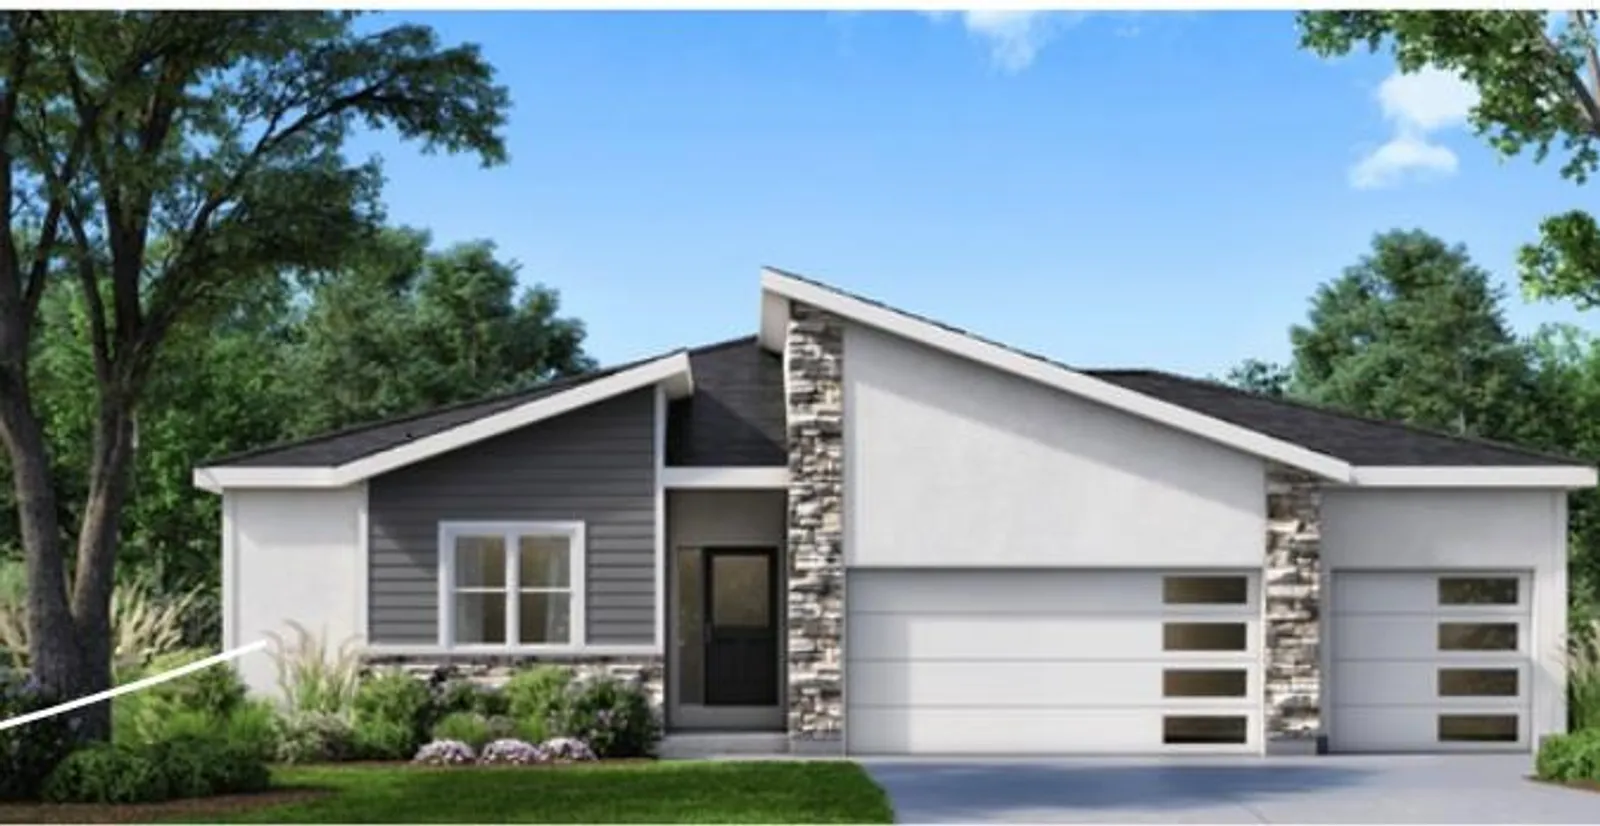
The AVALON Modern Elevation design by Avital Homes, LLC presents a refined architectural aesthetic highlighted by upgraded DV300 Modern Style 8' Tall Garage Doors with Clear Glass Stack Panels. A 3-Car Garage and a Walkout Lower Level define the exterior structure, while a suspended front porch stoop storm shelter adds functional utility. Upon entry, the foyer introduces a sophisticated atmosphere with its trimmed wainscott wall.
Inside, the residence offers approximately 2850 square feet of living space grounded by laminate wood flooring at the living room. Daily functions center around the great room's 50" linear electric fireplace, which features a tile surround, a trimmed mantle shelf, and floor-to-ceiling tile enhancements. The primary bedroom features a 2' cantilever expansion and three transom windows, while the master bath shower includes a tiled floor. Throughout the home, plumbing fixtures are upgraded to brushed gold, and the main level bath #2 features a white metal tub with tiled walls. The finished lower level walkout is equipped with a wall bar consisting of a bar sink, beverage fridge, floating upper shelves, and a bar tile backsplash.
Outdoor living functions on the 12x12 cedar deck with composite decking and a 12x12 covered roof, with the grounds maintained by an irrigation system supporting up to 6 zones.
The property is situated within the Stonebridge Pointe community, providing access to amenities such as 4 pools, 2 clubhouses, trails, playgrounds, pickleball courts, and a park. Local conveniences and regional facilities are nearby, including the 1238 Acre Heritage Park 2.2 miles away and Garmin International Headquarters 2.0 miles away.
This residence is currently under construction, presenting an opportunity for decor selections to be made at this stage. Taxes are estimated and photos are of another home.
Schools
Schools
- Elementary School Prairie Creek Elementary School
- Middle School Woodland Spring Middle School
- High School Spring Hill High School
Community Amenities
CommunityAmenities!!
Nearby Available Homes
NearbyAvailable Homes

Show Next Slide
The Makenna 2-story plan by Gabriel Homes
- 4Beds
- 3 .5Baths
- 2,754SQ FT
- Lot 39
- Style: 2 Story
- Homesite Type: Daylight
- $714,345
- Gabriel Homes
- CommunityStonebridge Pointe
- Floor PlanMakenna
- View Home Detail
MLS Number: HMS2582857

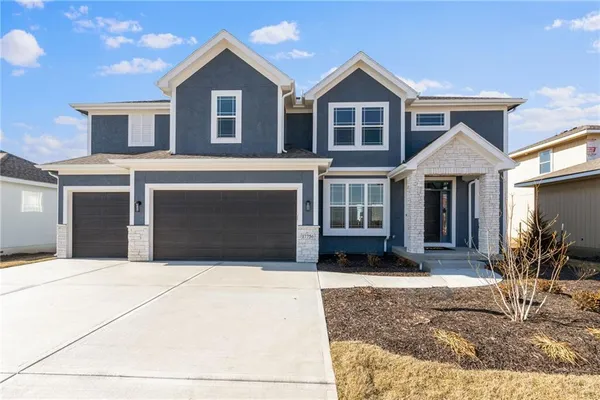
- 4Beds
- 3 .5Baths
- 2,405SQ FT
- Lot 41
- $633,050
- CommunityStonebridge Pointe
- View Home Detail
MLS Number: HMS2651115

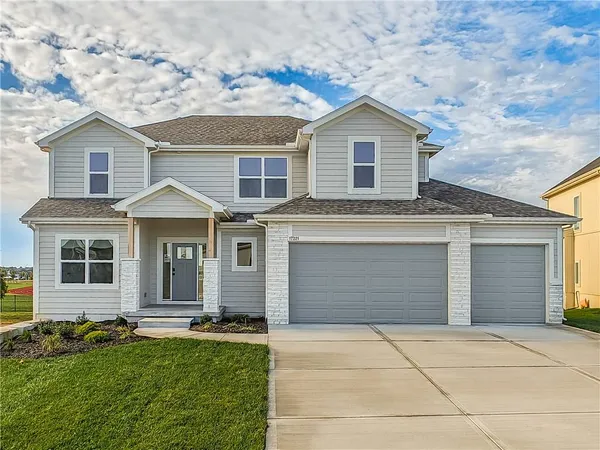
- 5Beds
- 4 Baths
- 2,700SQ FT
- Lot 43
- $639,950
- CommunityStonebridge Pointe
- View Home Detail
MLS Number: HMS2636904
Show Next Slide
Skylar 1 by Shepard Homes cul-de-sac lot and backs to school Move-In Late Fall 2026
- 4Beds
- 3 .5Baths
- 2,417SQ FT
- Lot 75
- Homesite Type: Walkout
- $648,600
- CommunityStonebridge Pointe
- Floor PlanSkylar I
- View Home Detail
MLS Number: HMS2605525

- 5Beds
- 4 Baths
- 2,700SQ FT
- Lot 85
- Homesite Type: Level
- $639,950
- CommunityStonebridge Pointe
- View Home Detail
MLS Number: HMS2633828

- 3Beds
- 2 Baths
- 1,661SQ FT
- Lot 89
- Homesite Type: Level
- $575,000
- Avital Homes
- CommunityStonebridge Pointe
- View Home Detail
MLS Number: HMS2607036

Show Next Slide
"The Serenity" is a bright & open 4 Bedroom Two-story home priced well under $600K!
- 4Beds
- 2 .5Baths
- 2,026SQ FT
- Lot 108
- Homesite Type: Daylight
- $579,950
- Avital Homes
- CommunityStonebridge Pointe
- View Home Detail
MLS Number: HMS2607079


- 4Beds
- 3 .5Baths
- 2,754SQ FT
- Lot 142
- Homesite Type: Daylight
- $721,385
- CommunityStonebridge Pointe
- Floor PlanMakenna
- View Home Detail
MLS Number: HMS2598590
Listing Courtesy of Rodrock & Associates Realtors, 913-681-5111MLS Number: HMS2651727

Copyright 2026 Heartland, Inc. All rights reserved.
Listings courtesy of Heartland as distributed by MLS GRID. Based on information submitted to the MLS GRID as of November 19, 2026. All data is obtained from various sources and may not have been verified by broker or MLS GRID. Supplied Open House Information is subject to change without notice. All information should be independently reviewed and verified for accuracy. Properties may or may not be listed by the office/agent presenting the information.
DMCA Notice